
Floor Plans
Find the floor plan that fits your life
Designed for comfortable, everyday living
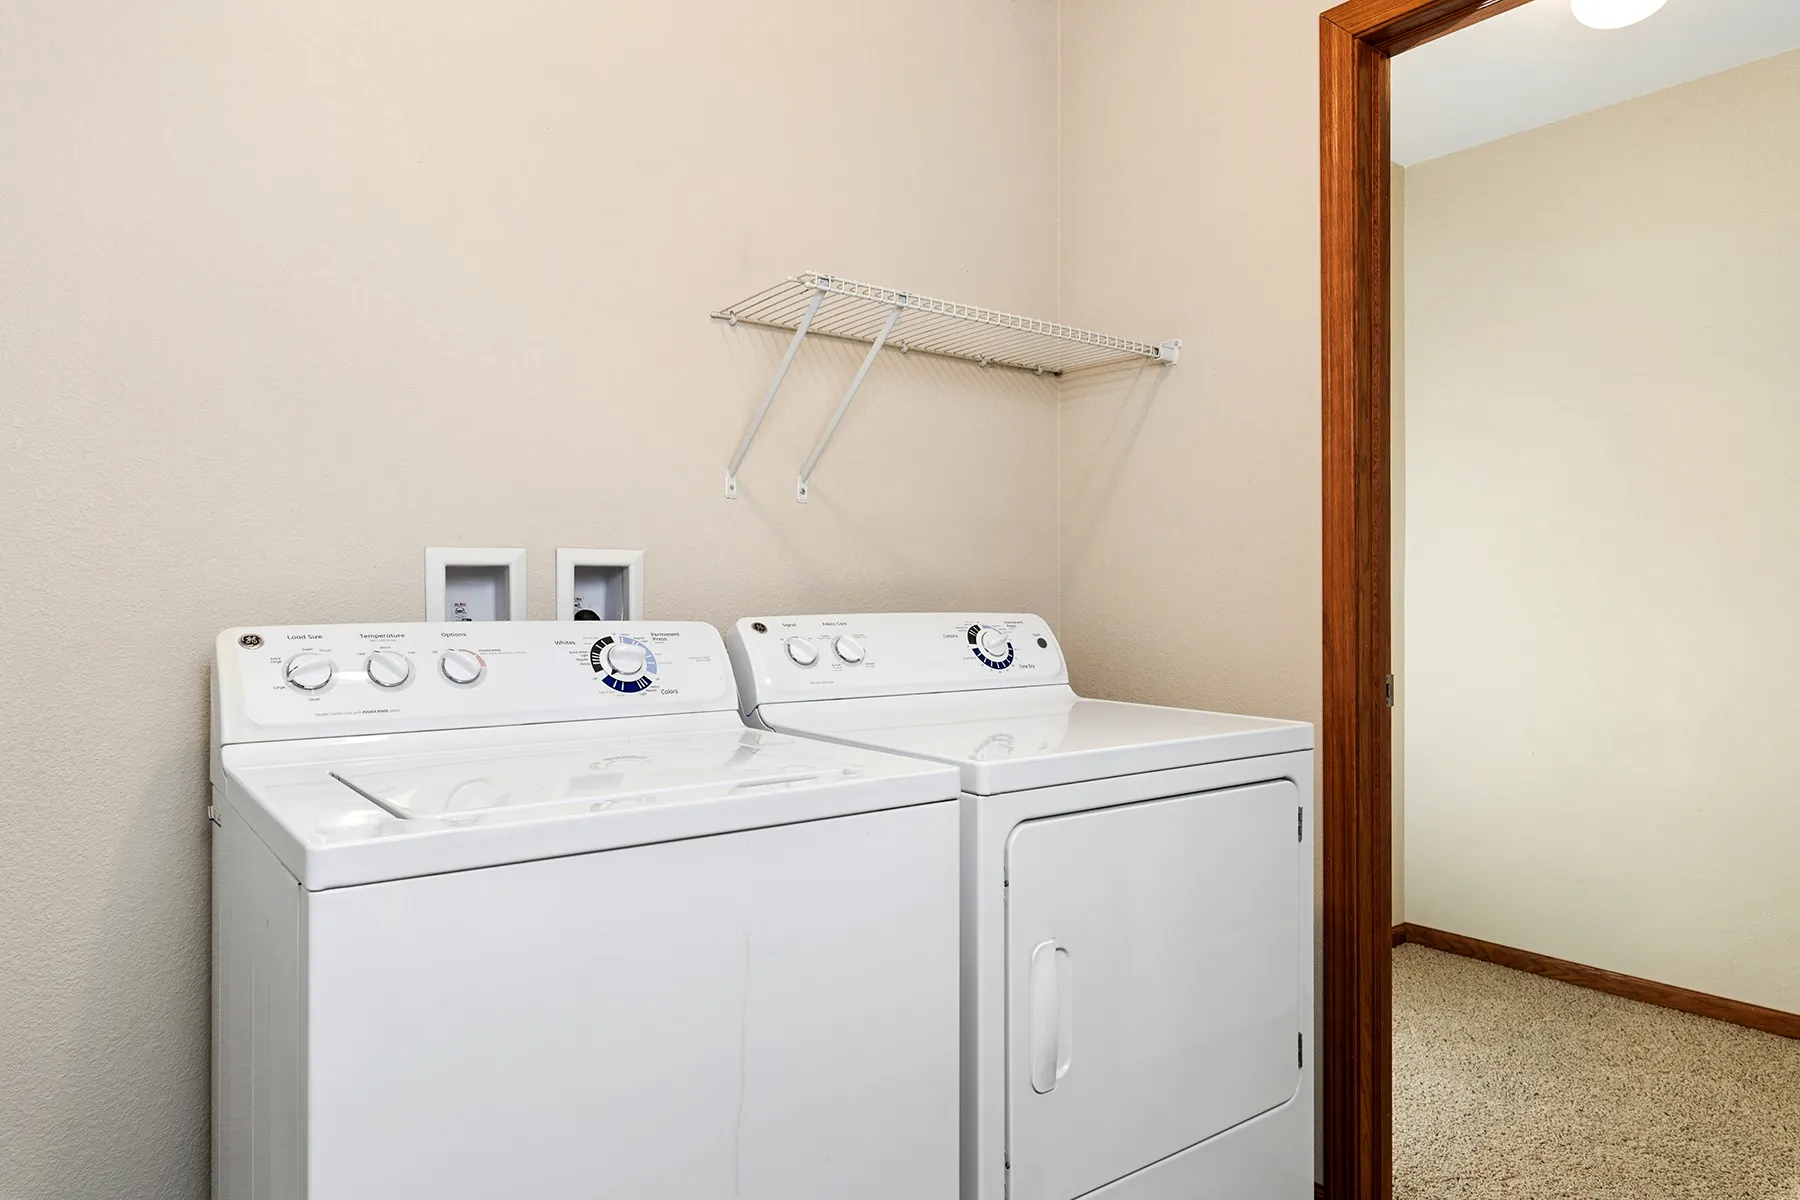
Each Scenic Woods floor plan is built around the same foundation: granite countertops, a black appliance package, walk-in closets, and a full-size washer and dryer, plus a patio or balcony and full access to all Scenic Woods community amenities. Two ADA-designated floor plans (Spruce ADA and Redwood ADA) are also available.
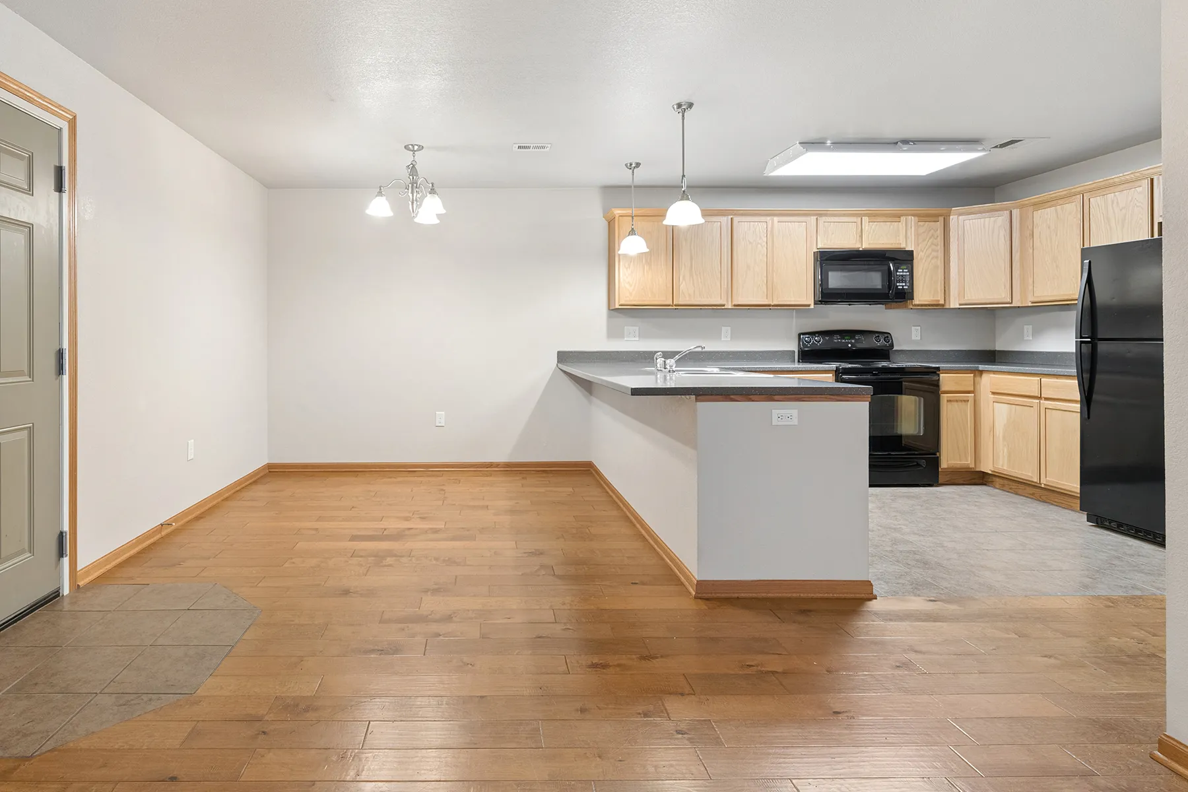
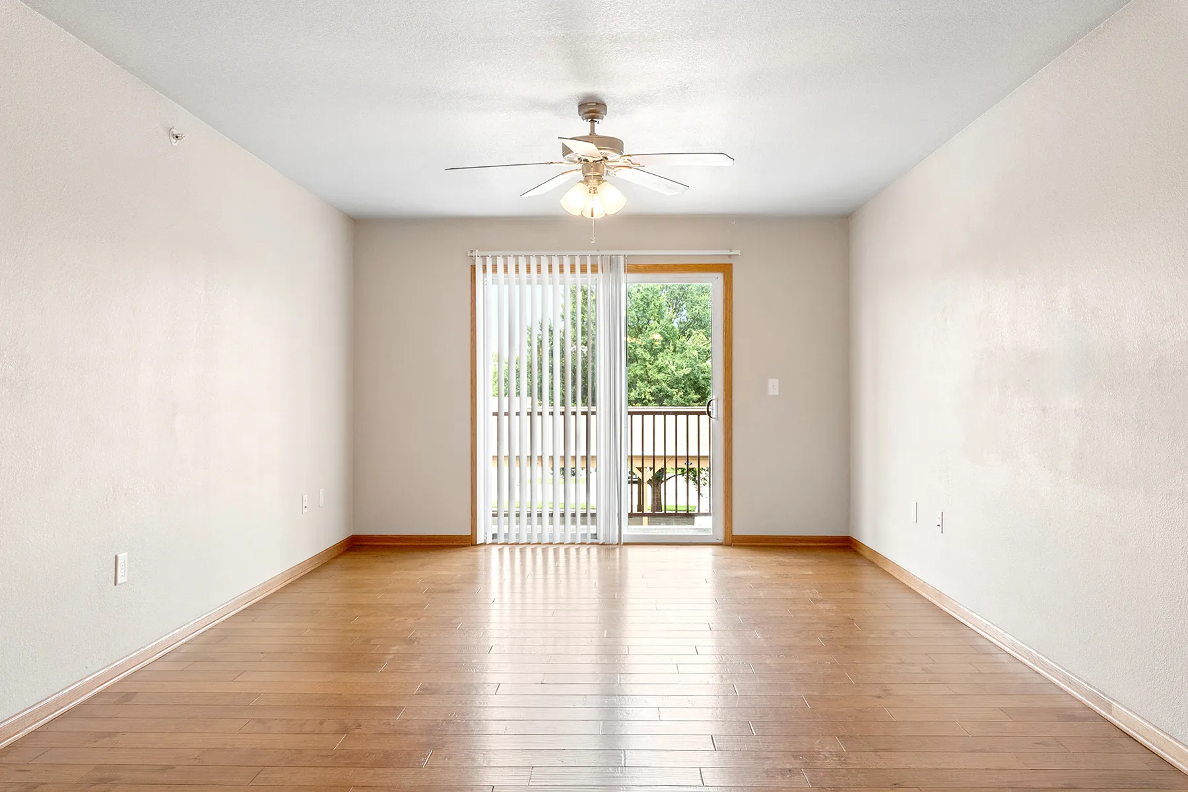
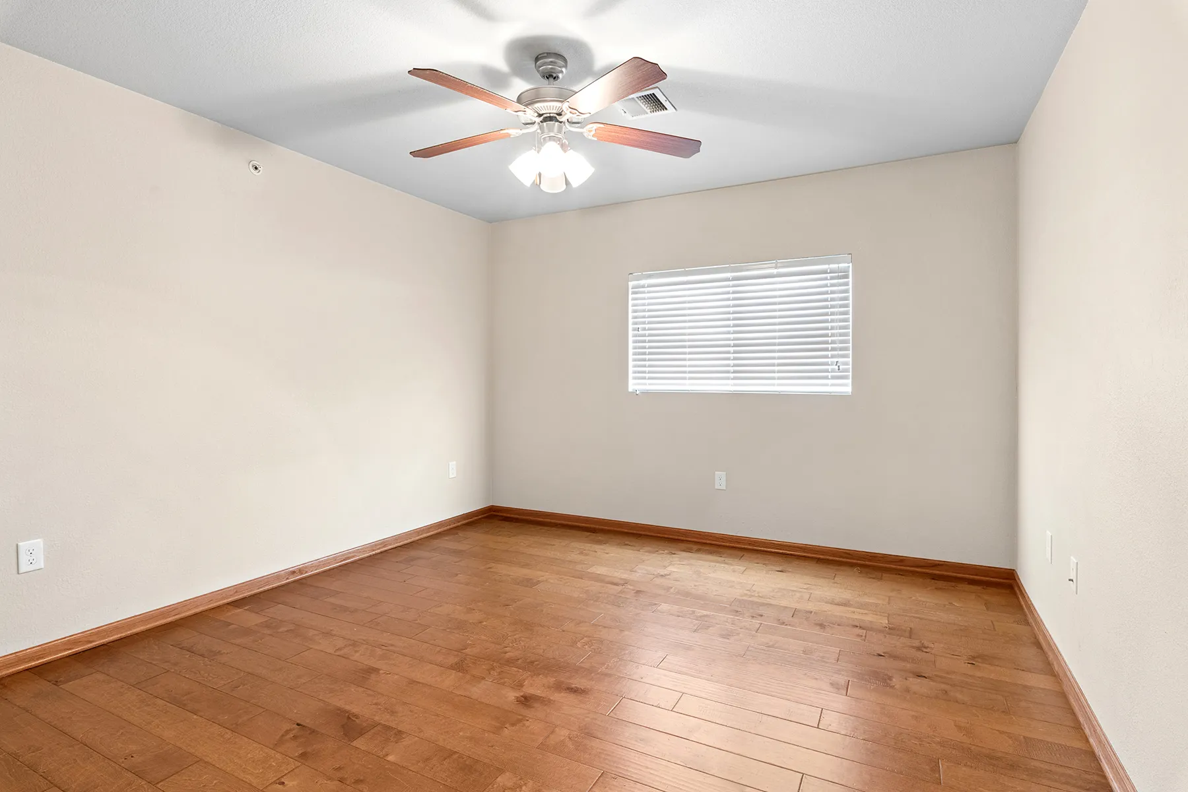
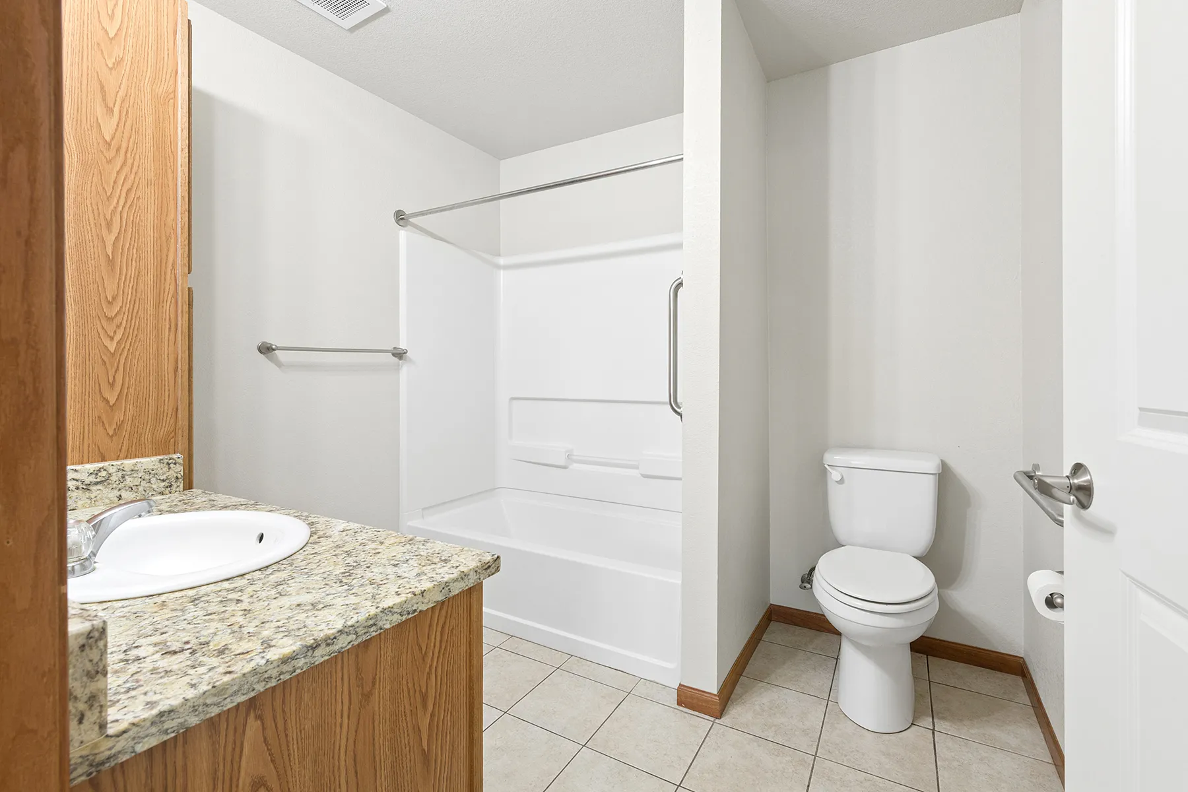
Scenic Woods offers 1-, 2-, and 3-bedroom apartment homes across a variety of floor plan options, ranging from 640 to 1,390 square feet. Whether you are looking for a well-appointed solo space or room to grow, there is a layout designed for you.
Live Availability
Check Current Units
Browse real-time availability, pricing, and apply directly.
*Pricing and availability are subject to change. Please contact our leasing team for current rates, specials, and availability.
Have questions about our floor plans?
Our leasing team is available to help you compare options, understand what is included, and find the apartment that best suits your needs. We are happy to answer questions and schedule a tour at a time that is convenient for you.